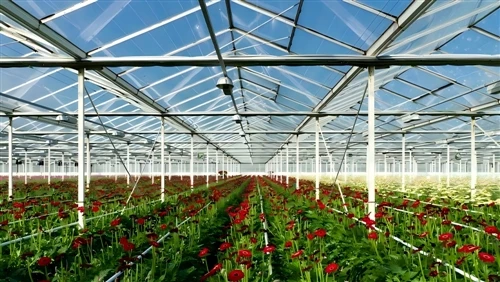
Choosing a greenhouse frame is a structural decision that comes before almost everything else. The frame decides how much light reaches your crop, how fast hot air leaves the house, and whether the building survives the first strong wind or heavy snow.
This article follows the order: crop first, then frame type, dimensions, components, climate, and a final checklist.
Decide What You Grow Before You Choose the Structure
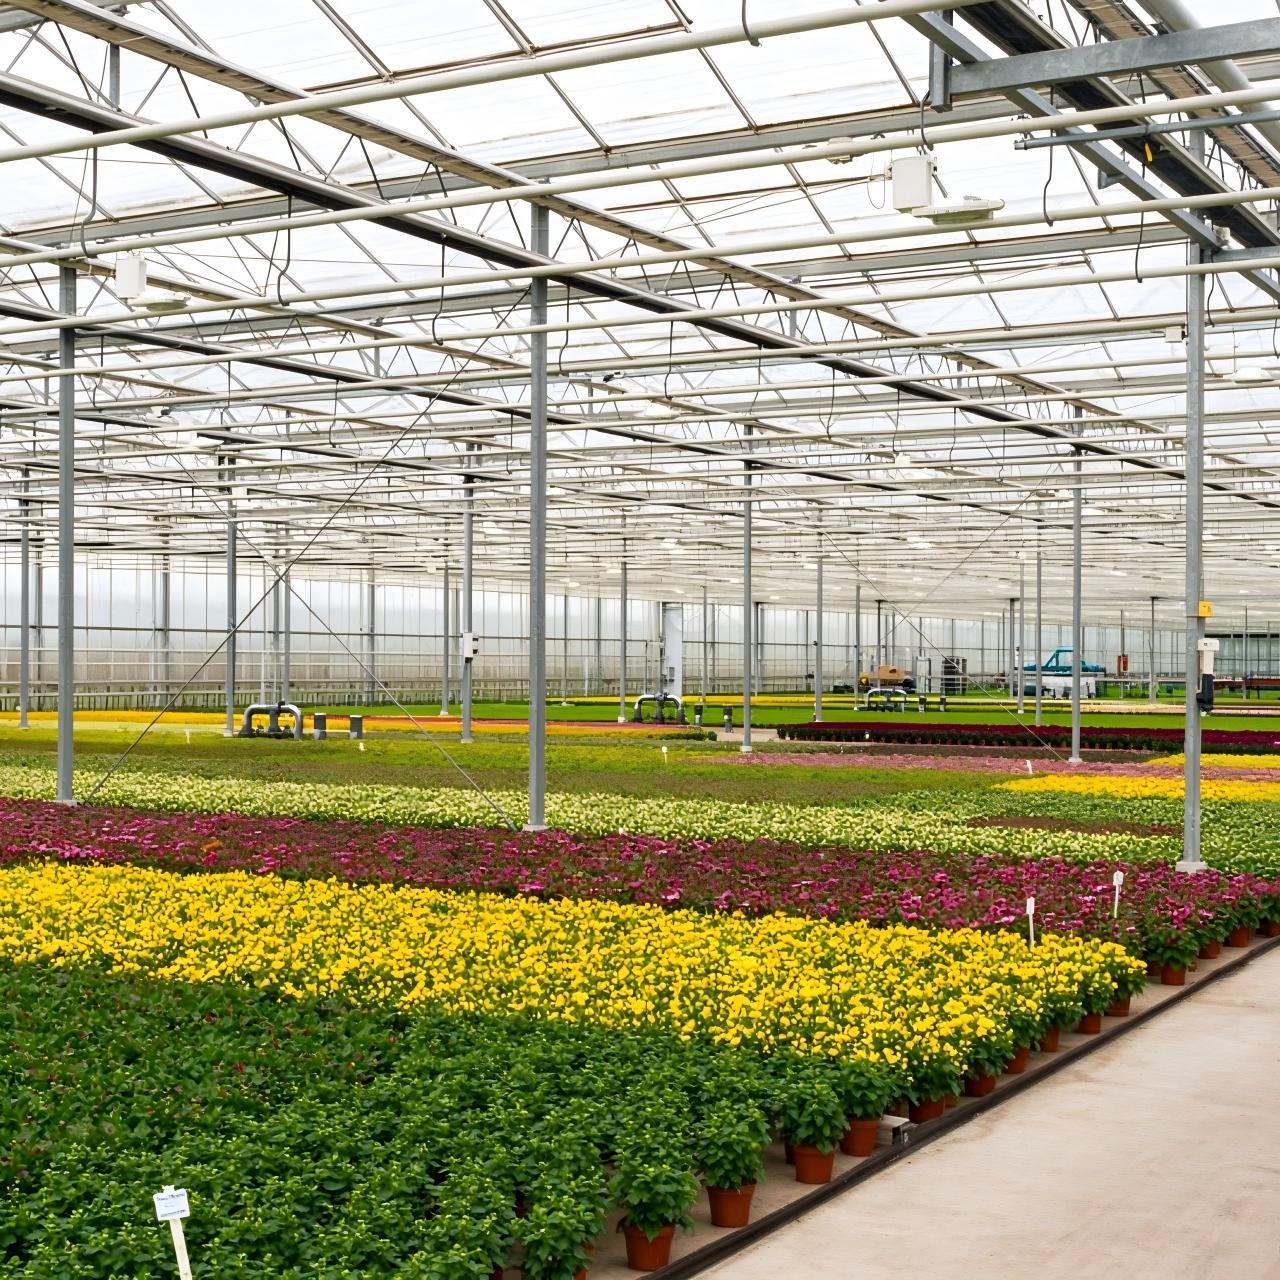
Start with the crop, not with a brochure or a price list. The plants decide how tall the house must be, how much air has to move through it, and how much floor you can use.
Cut flowers (roses, chrysanthemums, gerberas) grow tall, sit in high beds, and need airflow through the canopy, not just around it. Commercial cut-flower houses are therefore usually built with ridge heights of 5.5–6.5 m.
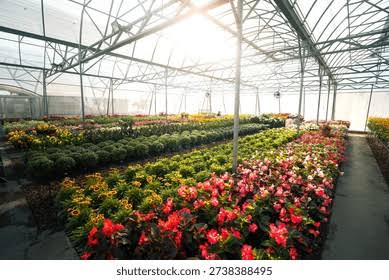
Potted flowers are different. They stand on benches and shelves, so sidewall height matters less than floor width. A wider house fits more bench rows, which is where the margin comes from.
Seedlings are the simplest: a low tunnel with reliable humidity control is often enough, because propagation needs a stable environment, not headroom.
One warning before you buy: retrofits are painful. A low tunnel cannot become a cut-flower house later by adding height; steel, foundation and ventilation were sized for something else. We regularly see growers pay twice when the first frame was chosen for the wrong crop.
Three Main Frame Types
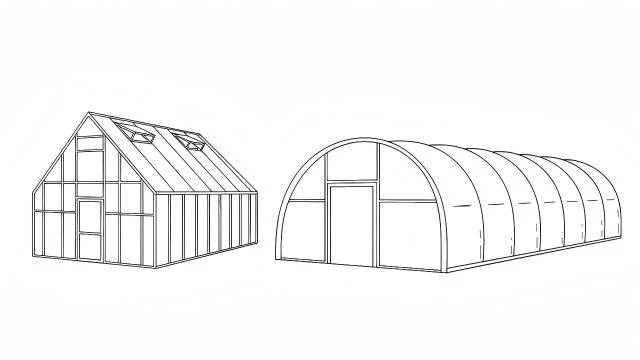
Across the markets we supply, three greenhouse frame types cover nearly all commercial flower production: hoop, gable and gutter-connected. Each has its own span range, cost level and climate fit. There is no best type, only the right one for your crop and site.
Hoop (Tunnel) Greenhouse
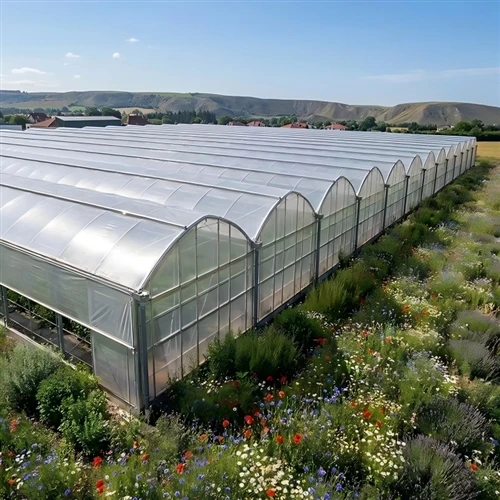
A hoop house is a continuous arch covered with film or sheet. Span usually sits between 6 and 12 m; reinforced designs push past 14 m. Steel use per square meter is the lowest of the three, so the price is lowest. For single-span flower production and seedling nurseries, it is usually the sensible choice.
The trade-off is the shape. Working height drops steadily toward the sidewalls, so the outer lanes cannot hold tall crops. Short flowers on benches rarely suffer; roses do.
Gable Greenhouse
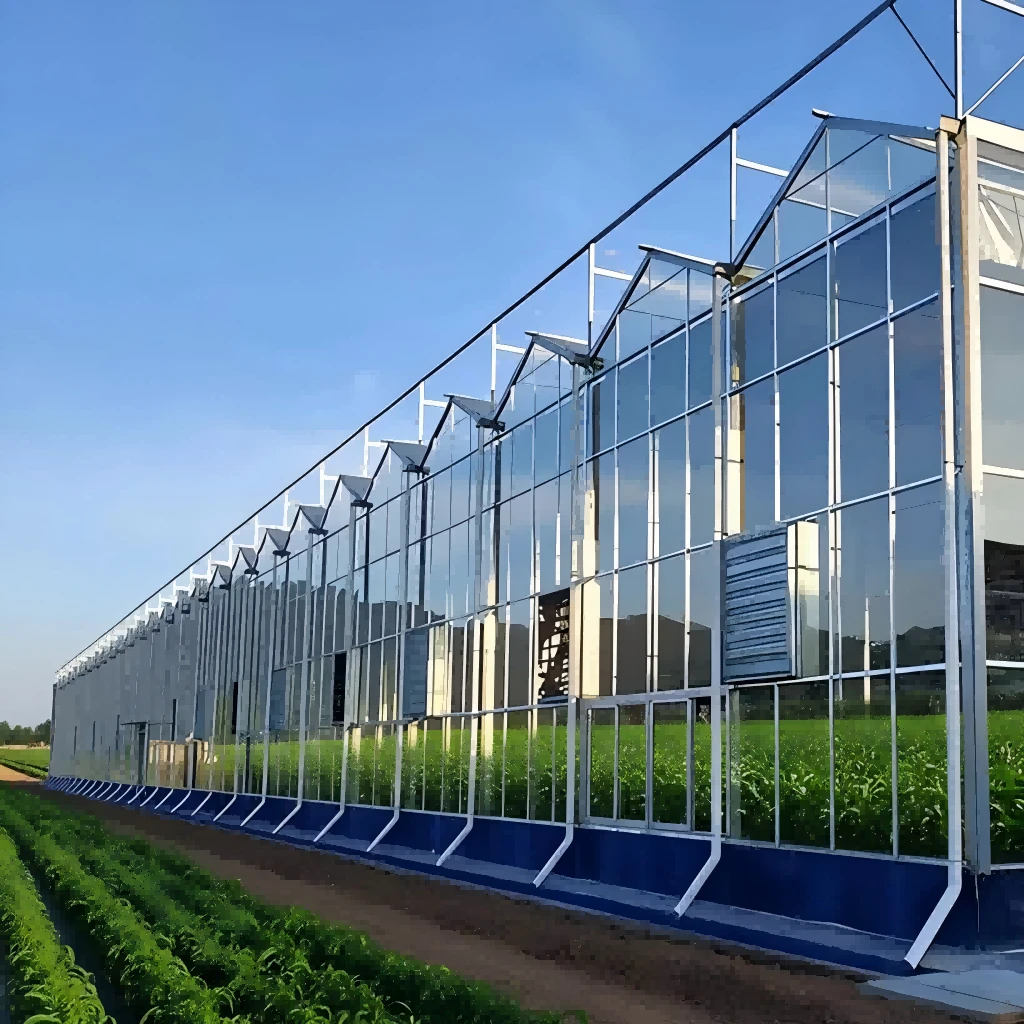
A gable house has a peaked roof and vertical sidewalls. The span is typically 8–16 m. The vertical wall turns the full width of the house into usable headroom for tall cut flowers, irrigation lines and trolleys.
A gable frame costs more than a hoop frame, and the extra steel pays only when the extra height raises yield or cuts labor. The hoop vs gable greenhouse decision comes down to two questions: how tall is your crop, and do you run anything overhead? Under about 2 m, a hoop house usually wins on cost; above that, the gable pays off.
Gutter-Connected (Multi-Span) Greenhouse
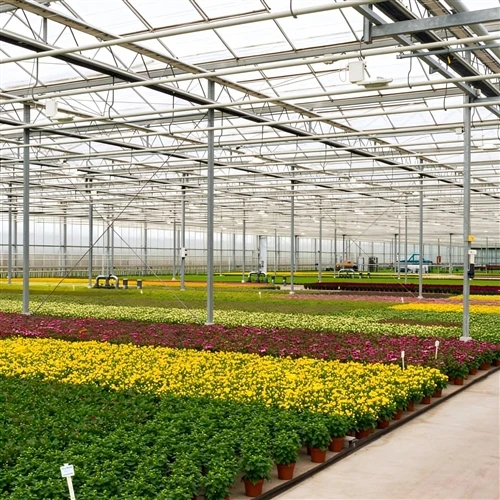
A gutter-connected house is several spans under one roof, joined at shared gutters. Bays run 8–12 m wide, and total width is limited only by the site. Land use is the best of the three types: no gaps are wasted between houses, and one heating and one ventilation system serve the whole building.
The cost is the highest of the three, but the uniformity makes mechanization straightforward. In our experience it pays at commercial scale, where the return comes from density and labor efficiency, not the frame price.
Dimension Parameters Quick Reference
You need five numbers to define a flower greenhouse: span, eave height, ridge height, bay spacing and length. The first four decide whether the space works; the last follows from your site.
The table below shows the ranges we commonly see in commercial flower houses. Treat them as starting points, not guarantees.
Table 1 Recommended frame dimensions for flower greenhouses (common design values)
|
Parameter |
Role in the structure |
Typical range for flower greenhouses |
|
Span |
Width of one arch or one bay |
6–12 m (hoop); 8–12 m per bay (gutter-connected) |
|
Eave height |
Height of the sidewall |
3–4.5 m for flower production; 2–3 m for simple tunnels |
|
Ridge height |
Highest point of the roof |
4.5–6.5 m for cut flowers; 3.5–4.5 m for potted plants |
|
Bay spacing |
Distance between main arches or columns |
4–6 m in gutter-connected houses |
|
Length |
Total run of the house |
Multiples of bay spacing; commonly 40–100 m |
These figures are common design references, not engineering results. Check every number against local building codes and bench layout. The greenhouse dimensions for flowers in your project answer one question: what has to fit inside.
Structural Components
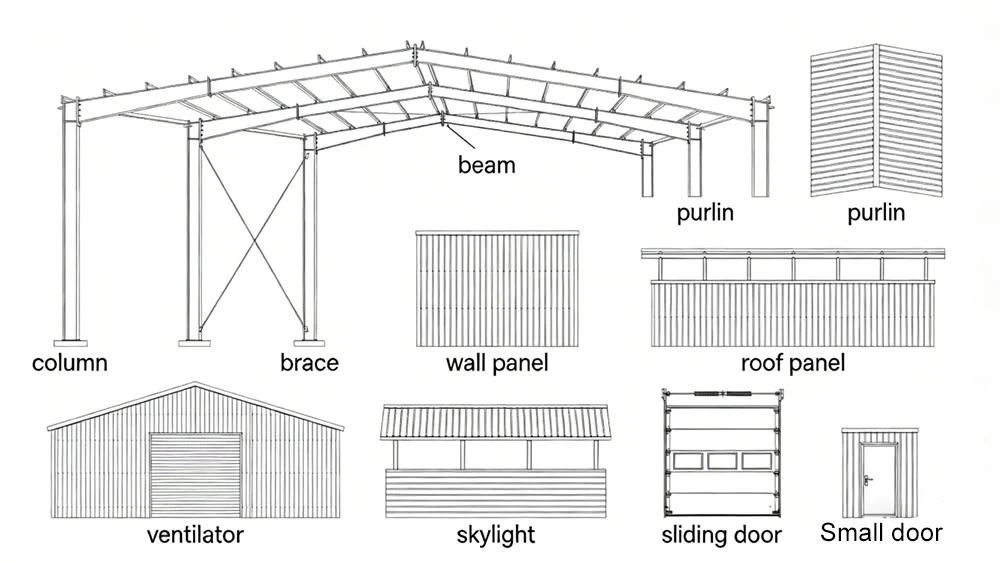
A frame is a system, and each part has a job.
Main arch or truss: the primary load-bearing member, carrying roof and cladding loads to the foundation.
Purlins: horizontal members that support the cladding between arches.
End walls: they resist longitudinal wind and carry the doors.
Foundation anchoring: anchors, footings or ground screws hold the structure in the soil; a correctly sized frame can still fail if the anchoring is weak.
Doors and ventilation window frames: galvanized steel or aluminum, sized for the opening and wind pressure.
One point deserves emphasis. Hot-dip galvanized steel tube is the standard for greenhouse frames, and its life depends on two things: the base steel grade and the zinc coating thickness. In a humid climate, coating weight matters as much as tube diameter. As a producer and trader of galvanized steel coil, we see the results of thin coating regularly: corrosion starts at the cut edges and works inward. Ask your frame maker what coil they buy, what grade and what coating weight; these three answers say more than any brochure.
Climate Adaptation
Frame requirements follow climate, not fashion. Design for the load your site actually sees.
Southeast Asia - hot and humid. Ventilation is the governing load: side roll-up film, roof vents and a taller eave height create a stack effect. Corrosion is the second enemy; the galvanized coating must be specified for year-round humidity, not a three-month dry season.
Central Asia - severe cold. Snow load drives the design: closer purlin spacing, heavier sections, and roof slopes steep enough to shed snow. Two frames can look identical in a photo yet carry different specifications, one for 20 psf and another for 60 psf.
Africa - strong wind. Anchoring governs: deeper foundations, more anchor points, wind bracing at the ends. We have seen whole tunnels lifted in storms far from any cyclone because the anchors were undersized.
As an order of magnitude, galvanized steel frames are commonly designed for wind pressures in the 1800–2400 Pa range, and heavy-duty roofs for snow loads of 40–60 psf. These are typical magnitudes only. Local wind, snow and seismic codes may require more; only a site calculation settles it. Ask for the load calculation and have a local engineer review it.
Pre-Order Checklist
Before you sign, go through this list with your supplier. Ten minutes here prevents most expensive surprises.
The crop, and the height and spacing of the varieties you plan to grow.
Local climate data: wind speed, snow depth, rainfall and seismic zone.
Building code requirements for greenhouses in your region.
Steel specification: tube size, wall thickness and galvanized coating weight.
Ventilation layout: side roll-up, roof vents and door sizes.
Choose the frame by crop, climate and scale, in that order. Demand load calculations and certified steel, verified against local engineering practice before you build. A correctly specified frame protects the crop investment for decades; the money saved by undersizing is rarely worth the risk.