Load-Bearing Demands on Curtain Wall Main Frames
Curtain-wall main frames must transfer dead, wind and seismic loads to the primary structure without carrying floor or roof gravity loads. In coastal Chinese high-rises exposed to typhoon pressures above 2.5 kPa and inter-story drifts limited to about 1/200 under JGJ 102-2003, framing members need high stiffness-to-weight ratios and precise connection details. Aluminum mullions frequently require denser spacing or heavier sections to control deflection. Observations from towers taller than 200 m in seismic zones show that thermal differentials and lateral movements further increase demands on the secondary frame.

Structural Advantages of Hot-Rolled H-Beams
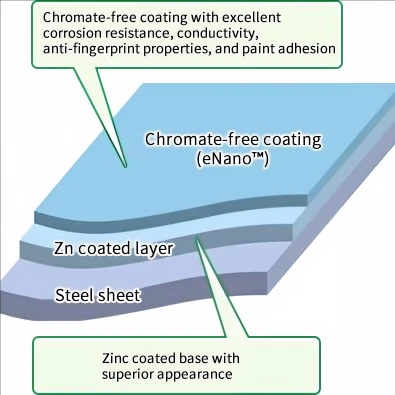
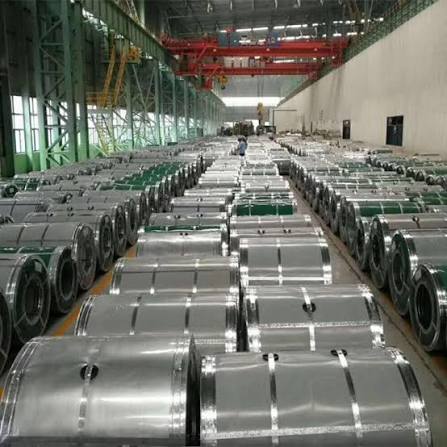
Hot-rolled H-beams manufactured to GB/T 11263-2024 deliver the required performance through balanced flange-web geometry. Designers commonly select HM or HN series sections-such as HM300×200×8×12 (approx. 55.8 kg/m) or lighter HN300×150 profiles-because parallel flanges provide higher section modulus and moment of inertia per unit mass than conventional I-beams. Project records indicate 15–40 % material savings versus older I-beam alternatives while preserving span capacity. Q355 grades supply the necessary yield strength. Parallel flanges also simplify bolted and welded joints, speeding erection once pre-embedded anchors and isolation coatings are installed to limit galvanic corrosion. Complementary hot-dip galvanized steel products can be used for cladding and accessories where extra surface protection is needed.
Stability and Seismic Performance
The same geometry enhances stability. Wide flanges increase lateral-torsional stiffness and reduce buckling risk under wind or earthquake moments. In moderate-to-high seismicity areas along China's eastern seaboard, the ductility of hot-rolled Q355 sections permits controlled energy dissipation through inter-story drift without premature fracture at the web-flange junction. Fabrication tolerances of ±2.0 mm on height for sections under 400 mm help prevent cumulative misalignment in unitized systems-a detail confirmed by multi-tower installation records. Flexible joints and isolation coatings accommodate differential movement while protecting the substrate.

Suitability for High-Rise Applications
These characteristics make H-beam frames well suited to high-rise work. Lower self-weight reduces foundation loads and supports modular prefabrication of larger panel units. Combined with advanced sealing and drainage, the systems have demonstrated multi-decade durability in humid, salt-laden urban environments. When additional corrosion resistance is required, galvanized steel coil and sheet options provide compatible protection for related façade components.
Next Steps for Project Teams
Specifying hot-rolled H-beams to current GB/T 11263 and JGJ 102 criteria offers a documented balance of stiffness, economy and resilience. Contact a qualified structural-steel supplier for section properties, mill certificates and galvanizing details matched to your wind and seismic criteria.