Adhesion reports do not arrive in a standard shape. A small converter may send one line stating that adhesion is satisfactory. A large mill may send eight pages with bend photographs, specimen codes and clause references. Length tells you nothing about the quality of the evidence. The useful question is narrower: does this document contain enough detail for you to check a requirement you have already agreed with your supplier?
We produce and supply coated steel coil, so we prepare these reports for customers and we read the ones we receive from paint and substrate suppliers. When you are learning how to read a coating adhesion report, most guidance starts with the numbers. We would start one step earlier, with the method.
Start with the method, not the verdict
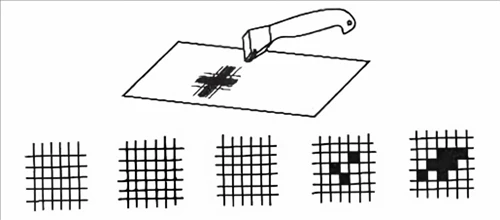
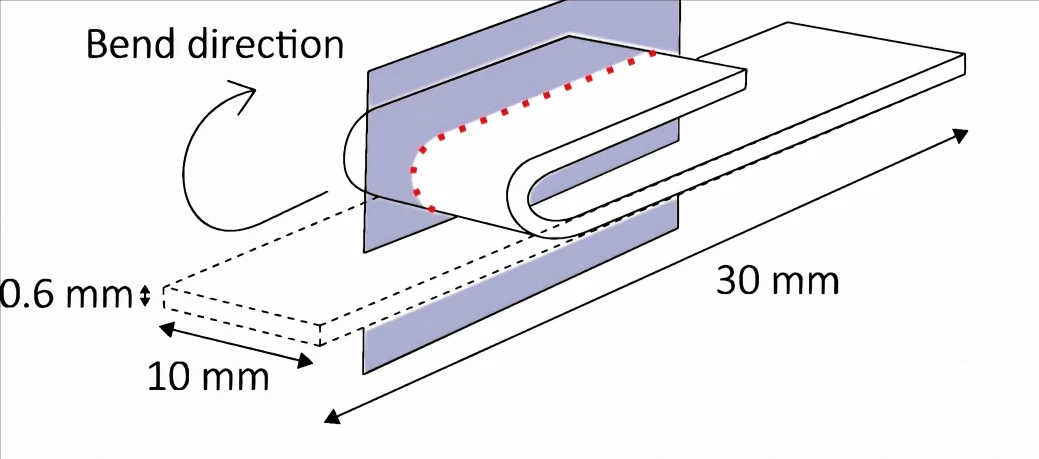
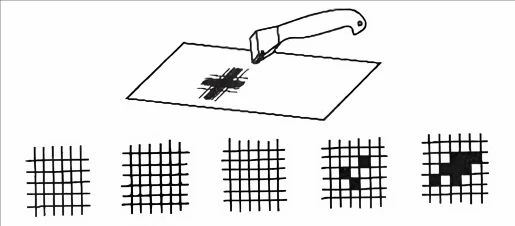
Adhesion is measured in several ways, and the methods answer different questions. A T-bend test (EN 13523-7, ASTM D4145) folds a specimen through 180 degrees and records where the coating cracks or lifts, which tells you how the film behaves through a fold or a hem. A cross-cut tape test (ISO 2409, ASTM D3359) pulls tape from a lattice of scratches and grades how much coating comes away. Impact tests (EN 13523-5, ASTM D2794) and cupping tests (EN 13523-6, ISO 1520) cover the rapid deformation and indentation that appear in press forming.
Ratings from these methods are not interchangeable. A T-bend result of 2T and a cross-cut grade of Gt1 describe different failure modes, and neither substitutes for the other. A report that says adhesion was tested and found satisfactory, without a method number and edition, gives you nothing to compare against your specification.
Check what was tested, not only what was found
A result belongs to a specimen, and a specimen belongs to a coil. The report should carry the coil number, the production date and the coating line, and it should say where in the coil the sample was taken. Head, middle and tail positions can behave differently, particularly around a line start. You should also be able to see whether the specimen came from the coil you received or from a panel prepared separately in the laboratory. Lab panels are coated under stable conditions and usually score better than production material. A panel report describes what the paint system is capable of. A coil report describes what will arrive at your line. Both have their uses, and they are not the same document.
Read the conditions behind the number
Bend radius is set by total thickness, and the rating moves with it. T-bend test report interpretation depends on two figures that are often missing, thickness and bend radius, so ask for both when they are absent. Conditioning matters as well. Find out the temperature and humidity at test, how long the coated material sat before testing, and whether any ageing was applied: accelerated weathering, hot water immersion, or a forming trial. Some specifications require adhesion after fabrication, and a report issued on flat, unformed specimens does not answer that requirement. Confirm too which side was tested, whether the bend put the coating in tension or compression, and whether cut edges were included.
Understand the direction of the scale
T-bend ratings are written in T units, and lower is better. A 0T specimen shows no cracking or delamination at the tightest bend examined, and each further T marks failure at a progressively larger radius. Cross-cut grades run the opposite way. Under ASTM D3359 the scale goes from 5B to 0B, and under ISO 2409 from Gt0 to Gt5, with the higher grade meaning less coating removed. If your specification refers to both methods, keep the direction of each scale in view, since a low number is good on one and bad on the other. Impact and cupping results usually appear as a measured value, or as a pass at a stated energy or indentation depth, and those need the test level quoted alongside.
What tends to be missing
Most weak reports fail in the same few places, and the omissions are usually clerical. Results are compressed into a word such as qualified, with no per-specimen values. One specimen stands in for a whole coil. Photographs arrive without labels, so you cannot tell which bend belongs to which specimen. Test conditions are left out altogether. The judgement criterion is never stated, which leaves you to infer it. Each of these removes a link between the number and your decision, and each is usually fixable with one email.
Retests deserve a separate note, because a repeat is not automatically a problem. A first result can be invalid for ordinary reasons: a specimen damaged in transit, or a bend radius set wrongly on the jig. What you want is a record that shows the original result and the reason for repeating it. A supplier who documents that history is easier to work with than one who quietly replaces the figure.
What we put in our reports
For our own coated coil, a report carries the method and edition, the coil number and sample position, the total thickness and the bend radius used, the conditioning and any ageing applied, a rating for each specimen rather than a single summary figure, the acceptance criterion from the agreed specification, labelled photographs where the method permits a visual assessment, and the laboratory signature and date. If your specification names a different method, or a tighter acceptance level than we would apply by default, we test to your document. Substituting our own criterion would leave you with a report that cannot support the comparison you are going to make.
A short checklist for the review
Table 1. Review checklist for a coating adhesion test report
|
Item to confirm |
Why it matters |
If it is absent |
|
Standard number and edition |
Ratings cannot be compared across methods or editions |
Ask for the designation in writing |
|
Result for each specimen |
A summary word hides variation across a coil |
Ask for values, not the conclusion |
|
Coil number and sample position |
The result cannot be tied to the delivery |
Hold acceptance until it is supplied |
|
Thickness, bend radius, conditioning |
The rating depends on these variables |
Ask for the test parameters |
|
Acceptance criterion |
Pass or fail cannot be judged without it |
Ask for the clause it was judged against |
|
Sampling plan |
One specimen says little about a coil |
Ask how many, and from where |
|
Labelled photographs |
Contested bends are hard to settle later |
Request them, with specimen IDs |
Use this table as a working list rather than a scorecard. The rows marked high in the second column decide whether a report can be accepted at all; the others decide how easy the file will be to defend if a claim arises later.
Compare it with the contract, and read the conclusion last
The comparison that decides acceptance is between the report and your purchase specification, not between the report and its own conclusion. Check that the method matches, that the acceptance level matches, that the surface and deformation mode match, and that the sampling plan suits the batch size. A report can be internally consistent and still fall short of your requirement, most often when a supplier applies an internal criterion looser than the one you agreed. A prepainted steel test report review should therefore end with the data, not with the sentence that says approved. Work through the ratings first and read the pass or fail line afterwards.
None of this is an argument for distrusting your supplier. It is a way of making sure the document answers the question you are asking: whether this coil, tested by the agreed method under stated conditions, meets the criterion in your contract. Reports built to that standard are quicker to approve and harder to dispute six months later.
Our coated steel product pages list the paint systems and the adhesion performance we publish for each product family. The technical resources section sets out the methods we test to, how we sample, and the format of the reports we issue, so that your review starts from a known baseline rather than a guess.