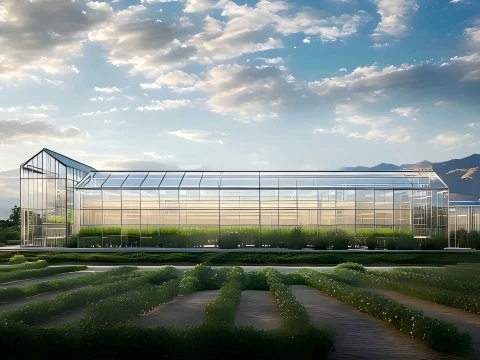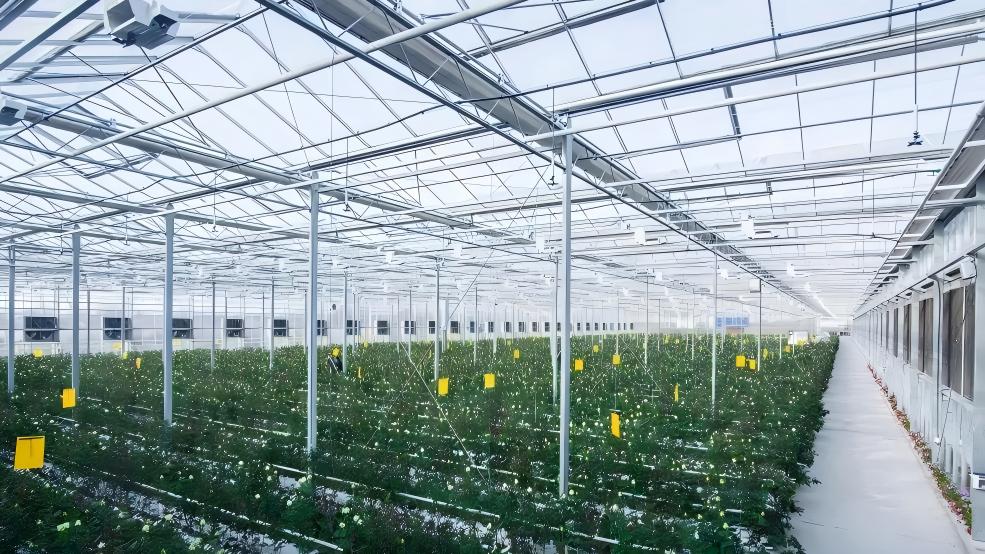
When the temperature inside a flower greenhouse passes 30 °C, you have a few days before problems show. Gray mold (Botrytis cinerea) finds the still air first. Flowers drop before they open, and bloom periods shrink. The crop is telling you that heat and humidity have nowhere to go.
Most suppliers talk about insulation. Few talk about cooling and shading, though growers run these systems every hot afternoon. This article looks at both from the steel side: what each method asks of the frame, and where frames fail when those demands were never part of the design.
The Frame Comes First
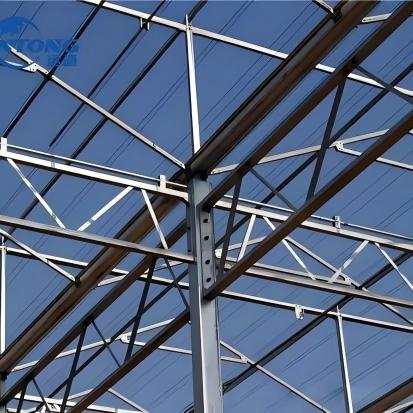
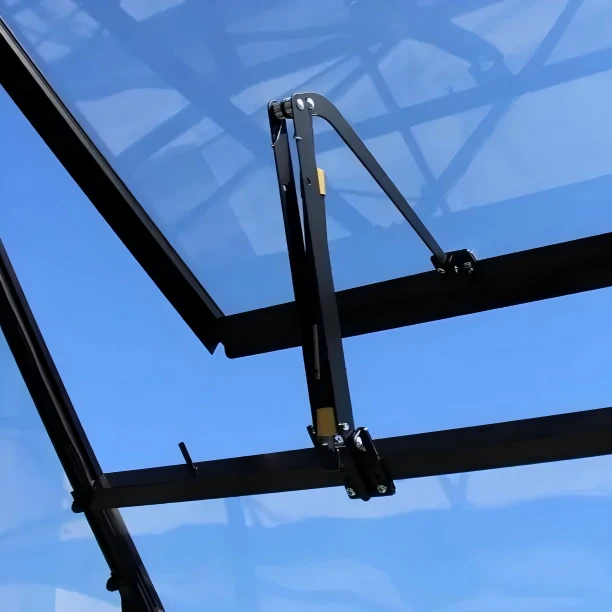
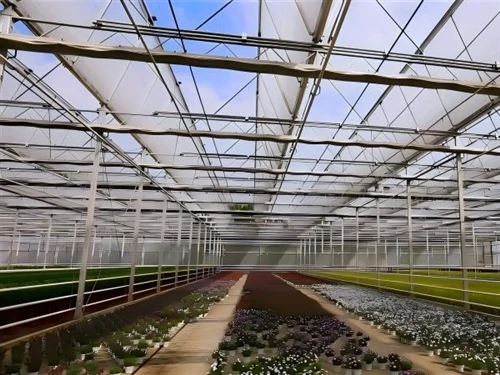
Every ventilation and shading component ends up hanging on the steel skeleton. Roof vents, side curtains, fans, cooling pads, shade tracks, fog lines - each transfers weight, wind, and operating force into the frame. If the frame is undersized, no equipment will work as intended. That is why, at our mill, we ask for the equipment list before rolling a single coil. The structure comes first. The accessories follow.
There is also a load nobody draws in: corrosion. A flower house is one of the most corrosive environments for steel. Condensation, fertilizer residues, and pesticide sprays sit on the surface all season. Hot-dip galvanized steel is the standard for good reason. We see frames fail fastest where the coating was trimmed to save a few dollars. Coating weight and steel grade decide how long a frame lasts, and that decision is made at the material stage, not after five years of rust.
Ventilation Methods and What They Ask of the Frame
Flower houses use four main ventilation methods: roof vents, side roll-up film, end-wall doors, and the greenhouse fan and pad system. Each loads the frame differently, and the differences matter more than most growers expect.
Roof Vents
Hot air collects at the ridge, so roof vents do most of the work. But every opening takes material out of the roof plane and has to be framed and reinforced, or the roof weakens where the wind pulls hardest. The actuator - rack-and-pinion or cable-driven - pushes and pulls the panels; the thrust lands on the ridge beam. The ridge has to take the actuator force plus wind uplift on open panels - a common point of underdesign.
Side Roll-Up Film
Side curtains are for low-level air exchange. A roll-up bar runs the length of the side wall, and the film winds around it. Bar, film, and whatever wind presses against the curtain all load the side columns. Gear motors bolt to the columns and add point loads, so section size and bracing have to match. When a roll-up mechanism jams, the cause often traces back to a bar never aligned with the column - a structural problem showing up as a mechanical one.
End-Wall Doors
End-wall doors let trolleys, equipment, and air move through the house. A door opening removes a section of wall, and the header over it must pick up the load from above. Sliding doors need track support and clearance; hinged doors need stiff hinge posts. These details rarely survive a conversation about price, and they are hard to fix once the steel is up.
Fan-and-Pad Systems
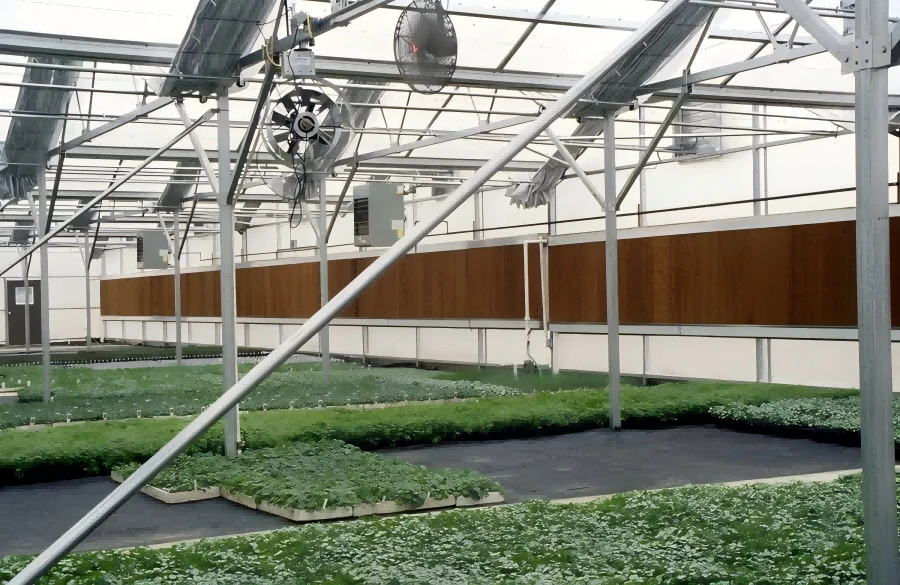
Fan and pad is the strongest cooling tool in hot, dry climates. Exhaust fans at one end pull air out and create negative pressure; a water-soaked pad at the other end cools the incoming air by evaporation. The frame holds the fans against vibration and wind and supports the pad housing and water lines. Fans mount high on the end wall, where the frame carries dead weight and the dynamic load of operation. If the end wall flexes, the fans vibrate and cooling drops.
Internal or External Shading: A Structural Choice
Shading cuts solar radiation and leaf temperature, and like everything else here, it loads the frame. The external-versus-internal choice is as much structural as it is climatic.
External shading sits above the roof and stops radiation before it enters - the better option in high-radiation climates. The structural catch is wind: the net, cables, and gantry stand fully exposed and must be designed for wind load, not just the fabric's weight. For most regions, 50–70% shading gets you through the hottest months.
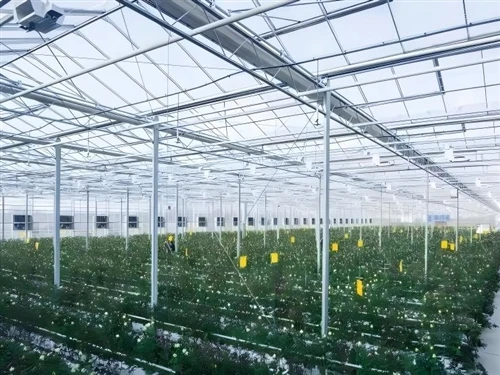
Internal shading hangs below the roof or above the crop. It retracts easily and doubles as a thermal curtain at night - that's why many growers prefer it. The frame carries the curtain system, the retraction mechanism, and the tracks. Typical rates run 30–50%, enough to protect light-sensitive varieties without starving photosynthesis.
Sagging tracks, loose cables, and deflected purlins are what a greenhouse shading system looks like when the structure was never designed to hold it. No controller can fix that.
Fog Cooling and Irrigation Lines
Fog systems spray fine droplets that evaporate and pull heat from the air. The nozzles, supply pipes, and support cables all hang from the frame. Irrigation lines, drip lines, and overhead booms add more.
The mistake we see most often is underestimating these loads. A full pipe system filled with water is heavy - a permanent load, not an occasional one. Structural calculations need to include it from the start, together with dead load, live load, and wind load. Before adding hanging equipment, check your frame's allowable load and confirm the suspension points.
Common Mistakes to Avoid
Ventilation area that is too small. Openings must be sized against floor area. As a rough rule, fan capacity is planned for about one air change per minute, and opening area lands around 20–25% of the floor for fan-and-pad houses. Undersized openings trap heat at the ridge, right where flower buds sit.
Shade nets that overload the frame. Heavy nets, double layers, or nets fitted without a load check can deflect purlins and, in the worst case, bring down part of the roof. Compare the added weight and wind area with the frame's allowable load before installing.
Roll-up mechanisms that jam. The causes are usually alignment and rigidity. A bar out of line, a film that binds, or columns that flex under load will stop a curtain mid-operation. Keep the frame square during erection and check alignment regularly.
Corrosion that shortens the frame. In a flower house, unprotected steel does not last. Specify hot-dip galvanized steel coils with a zinc coating weight between Z180 and Z275 and confirm the grade with your supplier. For high-humidity houses, take the higher coating weight. Frame life is decided here, not repaired later.
Quick Reference: Ventilation and Shading by Flower Type
The table below is a starting point, not a prescription. Adjust the values to your local climate, greenhouse orientation, and crop stage.
Table 1. Ventilation and shading guidance by flower category
|
Flower category |
Key climate needs |
Ventilation |
Shading rate |
|
Cut flowers (rose, gerbera) |
Heat-sensitive above 30 °C; continuous air movement needed |
Fan-and-pad in hot season; roof vents year-round |
30–50% in summer |
|
Potted flowering plants (chrysanthemum, kalanchoe) |
Photoperiod control; stable temperature |
Roof and side ventilation; internal curtains for day-length control |
50–70% during treatment |
|
Seedlings and cuttings |
High humidity without leaf wetness |
Side ventilation for gentle air movement |
40–60% light shade |
|
Orchids (Phalaenopsis) |
Diffuse light; stable temperature |
Continuous roof ventilation |
60–80% in summer |
|
Bulb flowers (tulip, lily) |
Cool root zone; avoid heat spikes |
Fan-and-pad cooling in hot periods |
40–60% |
What This Means for Your Next Greenhouse
Climate control is not an accessory you bolt on later. It is a set of load cases the frame must be designed for from the first drawing. Ventilation and shading put real forces on steel: actuator thrust, wind uplift, hanging loads, and corrosion. Compare steel grade, zinc coating weight, and section sizes - not just price.
A frame built for flower greenhouse ventilation and shading protects your crop through the hottest months and stretches the season at both ends. That is what correctly specified galvanized steel is for - the part of the structure you should not compromise.